

6414 Vermont TRL, Crystal Lake, IL 60012
See all 51 photos
6414 Vermont TRL, Crystal Lake, IL 60012
REQUEST A TOUR If you would like to see this home without being there in person, select the "Virtual Tour" option and your agent will contact you to discuss available opportunities.
In-PersonVirtual Tour
Listed by Valerie Archos-Beutelof Baird & Warner
-
Est. payment /mo
Price Dropped by $24K

6414 Vermont TRL Crystal Lake, IL 60012

4 Beds

3.5 Baths

5,505 SqFt


Open House

Sun Aug 23, 1:00pm - 4:00pm

Sat Aug 29, 1:00am - 3:00pm

UPDATED:

Key Details

Property Type Single Family Home

Sub Type Detached Single

Listing Status Active

Purchase Type For Sale

Square Footage 5,505 sqft

Subdivision Covered Bridge

MLS Listing ID 12626581

Bedrooms 4

Full Baths 3

Half Baths 1

HOA Fees $125/ann

Year Built 1990

Annual Tax Amount $15,520

Tax Year 2024

Lot Size 5.304 Acres

Lot Dimensions 300X172X127X152X92X100X450X597

Property Sub-Type Detached Single

Property Description

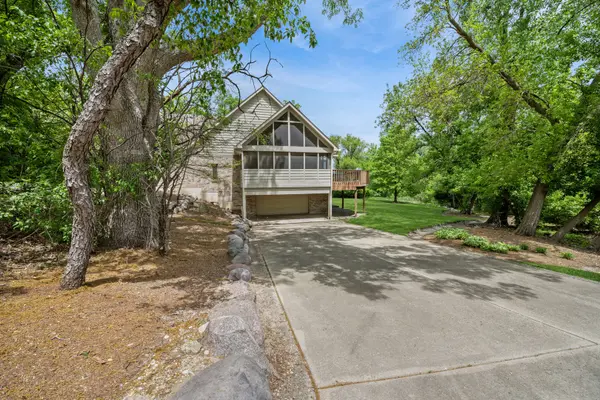
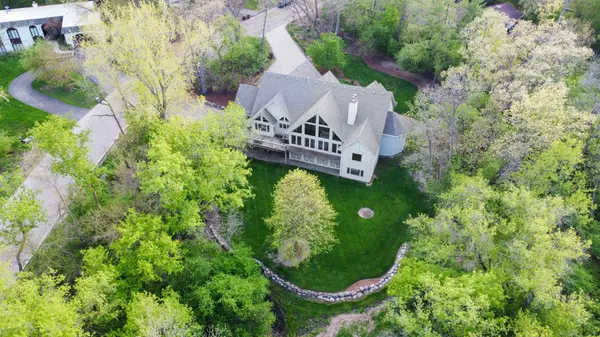
Welcome to a truly exceptional estate where custom craftsmanship, privacy, and an ideal **MULTIGENERATIONAL LIVING** design come together on over five acres in the sought-after Covered Bridge Trails subdivision of Crystal Lake. This extraordinary quality brick and cedar home offers nearly 5,500 square feet of beautifully finished living space across three levels, showcasing rich hardwood floors, soaring cathedral ceilings, and abundant natural light throughout. The beautifully appointed chef-inspired eat-in kitchen features a large center island with seating, abundant cabinetry, and an adjoining screened porch overlooking the tranquil wooded landscape. Just beyond, the breathtaking two-story cathedral living room stuns with a dramatic wall of windows framing picturesque views and opens seamlessly to the expansive wraparound deck - creating the perfect indoor-outdoor living experience. The first-floor primary suite is a private sanctuary with deck access, hardwood floors, a walk-in closet, and a spa-inspired en-suite bath featuring a whirlpool tub, separate shower, and double vanity. A formal dining room, private den, and main-floor laundry complete the first-level. Upstairs, two generously sized bedrooms share a dual-vanity full bath enhanced by the natural light of a skylight. The spectacular finished walkout lower-level functions as a **private multigenerational suite** offering a spacious family room with a cozy fireplace, a full second kitchen, a second primary bedroom with walk-in closet, and a full bath. Outside, discover 5.3 professionally landscaped wooded acres highlighted by a private spring-fed pond, creating an extraordinary setting that feels like your own secluded retreat. Completing this remarkable property is a **CAR LOVER'S DREAM** with 4-car attached garage, along with a newer roof and furnace. Ideally located just minutes from downtown Crystal Lake, Metra, **TOP-RATED** Prairie Ridge High School, Veteran Acres Park, and all the best that Crystal Lake has to offer! Property is being sold As-Is.

Location

State IL

County Mchenry

Community Park, Lake

Rooms

Basement Finished, Exterior Entry, Walk-Out Access

Interior

Interior Features Cathedral Ceiling(s), Wet Bar, 1st Floor Bedroom, In-Law Floorplan, Walk-In Closet(s)

Heating Natural Gas

Cooling Central Air

Flooring Hardwood

Fireplaces Number 2

Fireplace Y

Appliance Double Oven, Microwave, Dishwasher, Refrigerator, Washer, Dryer, Disposal, Trash Compactor

Laundry Sink

Exterior

Garage Spaces 4.0

View Y/N true

Roof Type Asphalt

Building

Lot Description Corner Lot, Landscaped, Wooded

Story 2 Stories

Sewer Septic Tank

Water Well

Structure Type Brick,Cedar

New Construction false

Schools

Elementary Schools North Elementary School

Middle Schools Hannah Beardsley Middle School

High Schools Prairie Ridge High School

School District 47, 47, 155

Others

HOA Fee Include Other

Ownership Fee Simple w/ HO Assn.

Special Listing Condition None

Virtual Tour https://myimageservices.com/6414-Vermont-Trail/idx


Midwest Real Estate Data (MRED) VOW

NEARBY SCHOOLS & PROPERTIES

Oleg Baliuk

Oleg Baliuk

+1(312) 900-9797

GET MORE INFORMATION

Name
Phone*
Message

Go tour this home

6414 Vermont TRL

Free Account Required

  • Instant access to listing photos & details
  • Save listings and searches
  • Access details for this property