

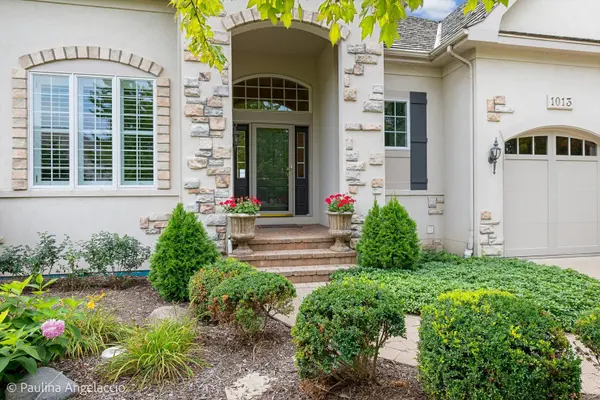



1013 Ridgeview DR Inverness, IL 60010
4 Beds
3.5 Baths
4,881 SqFt
UPDATED:
Key Details
Property Type Single Family Home
Sub Type Detached Single
Listing Status Active Under Contract
Purchase Type For Sale
Square Footage 4,881 sqft
Price per Sqft $225
Subdivision Estates At Inverness Ridge
MLS Listing ID 12736219
Style Ranch
Bedrooms 4
Full Baths 3
Half Baths 1
HOA Fees $185/mo
Year Built 2003
Annual Tax Amount $12,549
Tax Year 2025
Lot Dimensions INTEGRAL
Property Sub-Type Detached Single
Property Description
Location
State IL
County Cook
Community Curbs, Gated, Street Paved
Rooms
Basement Partially Finished, Full, Walk-Out Access
Interior
Interior Features Wet Bar, 1st Floor Bedroom, 1st Floor Full Bath, Walk-In Closet(s), High Ceilings, Open Floorplan
Heating Natural Gas, Forced Air
Cooling Central Air
Flooring Hardwood
Fireplaces Number 1
Fireplaces Type Gas Log
Fireplace Y
Appliance Microwave, Dishwasher, High End Refrigerator, Washer, Dryer, Disposal, Wine Refrigerator, Cooktop, Oven, Water Purifier, Humidifier
Laundry Main Level
Exterior
Garage Spaces 2.0
View Y/N true
Roof Type Shake
Building
Lot Description Nature Preserve Adjacent, Landscaped
Story 1 Story
Foundation Concrete Perimeter
Sewer Public Sewer
Water Public
Structure Type Stucco
New Construction false
Schools
Elementary Schools Grove Avenue Elementary School
Middle Schools Barrington Middle School - Stati
High Schools Barrington High School
School District 220, 220, 220
Others
HOA Fee Include Insurance,Lawn Care,Snow Removal,Other
Ownership Condo
Special Listing Condition List Broker Must Accompany
Virtual Tour https://paulinaangelacciophotography.hd.pics/1013-Ridgeview-Dr/idx
