



REQUEST A TOUR If you would like to see this home without being there in person, select the "Virtual Tour" option and your agent will contact you to discuss available opportunities.
In-PersonVirtual Tour

Listed by Rachel Grifforeof RE/MAX Rising
-
Est. payment /mo
New
414 N Kathleen ST Stanford, IL 61774
3 Beds
2 Baths
1,430 SqFt
UPDATED:
Key Details
Property Type Single Family Home
Sub Type Detached Single
Listing Status Active
Purchase Type For Sale
Square Footage 1,430 sqft
MLS Listing ID 12752212
Bedrooms 3
Full Baths 2
Year Built 1996
Annual Tax Amount $3,901
Tax Year 2024
Lot Dimensions 80x150
Property Sub-Type Detached Single
Property Description
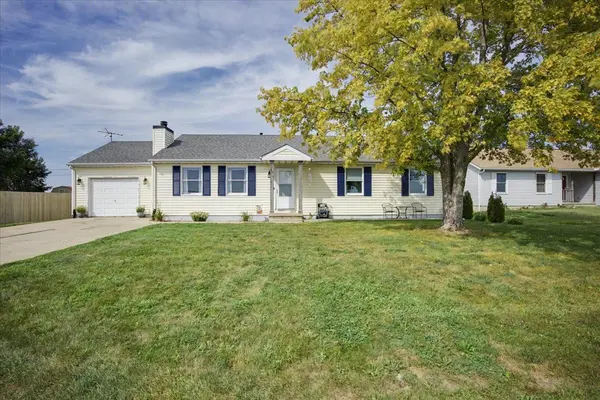
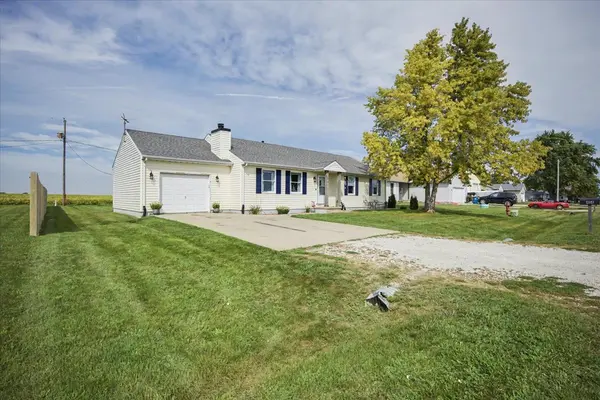
Welcome to this well-maintained beautiful ranch home that is waiting for you! The 3 bed, 2 bath home has many updates including the following; 2019- new roof, radon mitigation system, insulated crawl space, 2023-installed heat in garage and new water heater, 2025 --HVAC replacement and 2025 complete septic serviced- (pumped and general maintenance). This home is situated on a spacious yard with zoning/permit already in place for fence to be put up.
Location
State IL
County Mclean
Rooms
Basement None
Interior
Heating Natural Gas
Cooling Central Air
Fireplace N
Exterior
Garage Spaces 1.0
View Y/N true
Building
Story 1 Story
Sewer Septic Tank
Water Public
Structure Type Vinyl Siding
New Construction false
Schools
School District 16, 16, 16
Others
HOA Fee Include None
Ownership Fee Simple
Special Listing Condition None

© 2026 Listings courtesy of MRED as distributed by MLS GRID. All Rights Reserved.
NEARBY SCHOOLS & PROPERTIES