

16 Cloverdale CT #16, Algonquin, IL 60102
See all 36 photos
16 Cloverdale CT #16, Algonquin, IL 60102
REQUEST A TOUR If you would like to see this home without being there in person, select the "Virtual Tour" option and your agent will contact you to discuss available opportunities.
In-PersonVirtual Tour
Listed by Brandy Schuldtof Keller Williams North Shore West
$ 295,000
Est. payment /mo
Save
Active Under Contract

16 Cloverdale CT #16 Algonquin, IL 60102

2 Beds

2.5 Baths

1,432 SqFt


UPDATED:

Key Details

Property Type Condo

Sub Type Condo

Listing Status Active Under Contract

Purchase Type For Sale

Square Footage 1,432 sqft

Price per Sqft $206

MLS Listing ID 12748398

Bedrooms 2

Full Baths 2

Half Baths 1

HOA Fees $255/mo

Year Built 1995

Annual Tax Amount $1,701

Tax Year 2025

Lot Dimensions COMMON

Property Sub-Type Condo

Property Description

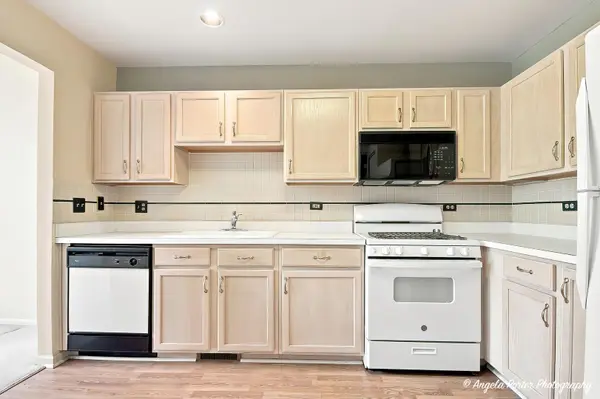
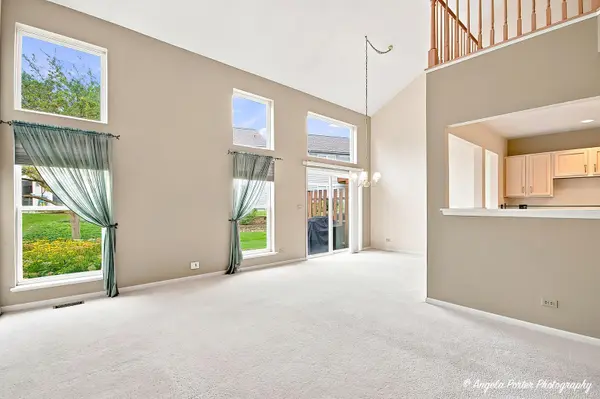
Welcome to 16 Cloverdale Court in Algonquin-a solid home, priced with its next chapter in mind! Tucked away on a cul-de-sac, this 2-bedroom + loft, 2.5-bath home offers a great open floor plan with a dramatic 2-story family room, oak railings and plenty of natural light. The kitchen comes fully applianced, and the versatile loft is perfect for a home office, playroom or additional hangout space. Add in a 2-car garage and you've got all the essentials covered. Is it the most updated home on the block? Nope, and the price reflects that! It's clean, solid and completely livable as-is, giving you the opportunity to move right in and make updates over time to fit your own style. And you can't beat the location! Enjoy everything Algonquin has to offer from Main Street and the Fox River to the trails, restaurants, shopping and entertainment, plus convenient access to major roadways for an easy commute. A great home, a great location and plenty of potential to make it yours!

Location

State IL

County Kane

Rooms

Basement None

Interior

Interior Features Vaulted Ceiling(s), Walk-In Closet(s), Open Floorplan

Heating Natural Gas, Forced Air

Cooling Central Air

Fireplace N

Appliance Range, Dishwasher, Refrigerator, Washer, Dryer

Laundry Main Level

Exterior

Garage Spaces 2.0

View Y/N true

Roof Type Asphalt

Building

Foundation Concrete Perimeter

Sewer Public Sewer

Water Public

Structure Type Vinyl Siding,Brick

New Construction false

Schools

Elementary Schools Westfield Community School

Middle Schools Westfield Community School

High Schools H D Jacobs High School

School District 300, 300, 300

Others

Pets Allowed Cats OK, Dogs OK

HOA Fee Include Insurance,Exterior Maintenance,Lawn Care,Snow Removal

Ownership Condo

Special Listing Condition None


Midwest Real Estate Data (MRED) VOW

NEARBY SCHOOLS & PROPERTIES

Oleg Baliuk

Oleg Baliuk

+1(312) 900-9797

GET MORE INFORMATION

Name
Phone*
Message

Go tour this home

16 Cloverdale CT #16