
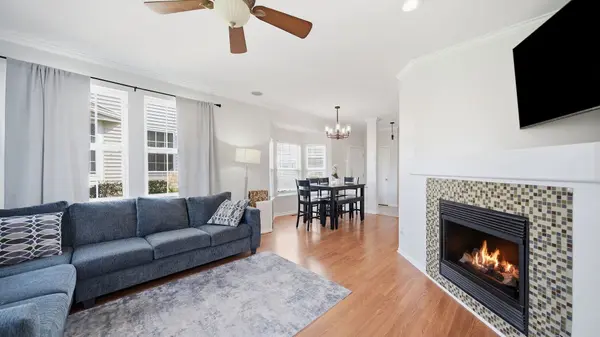

16146 Huron ST, Crest Hill, IL 60403
See all 19 photos
16146 Huron ST, Crest Hill, IL 60403
REQUEST A TOUR If you would like to see this home without being there in person, select the "Virtual Tour" option and your agent will contact you to discuss available opportunities.
In-PersonVirtual Tour
Listed by Angelica Zaperof eXp Realty
-
Est. payment /mo
Save
New

16146 Huron ST Crest Hill, IL 60403

2 Beds

2.5 Baths

1,729 SqFt


UPDATED:

Key Details

Property Type Condo, Townhouse

Sub Type 1/2 Duplex,Townhouse-2 Story

Listing Status Active

Purchase Type For Sale

Square Footage 1,729 sqft

Subdivision Remington Lakes

MLS Listing ID 12751306

Bedrooms 2

Full Baths 2

Half Baths 1

HOA Fees $250/mo

Year Built 2004

Annual Tax Amount $6,517

Tax Year 2025

Lot Dimensions 2045

Property Sub-Type 1/2 Duplex,Townhouse-2 Story

Property Description

Beautifully updated and move-in ready in the desirable Remington Lakes community of Crest Hill! Lovingly maintained, this spacious 2-bedroom PLUS loft, 2.1-bath home offers a bright, open layout with the convenience of main-level living. Recent updates to the flooring, trim, and paint give the home a fresh, modern feel throughout. Step inside to an inviting living space filled with natural light, 9-foot ceilings, and a cozy fireplace with built-in surround sound. The open kitchen offers newer stainless-steel appliances, recessed lighting, ample cabinetry and counter space, a garbage disposal, and a large center island with seating perfect for everyday meals or entertaining. The main level features a private primary suite complete with a full bath and spacious walk-in closet. A conveniently located half bath has also been refreshed with a new vanity and toilet. The laundry room provides additional storage and direct access to the heated two-car garage, which includes plenty of shelving and extra storage space. Upstairs, the generous loft creates the perfect flex space for a home office, second living area, playroom, or reading nook. The spacious second bedroom features its own walk-in closet and is located near a full hall bath with a tub/shower combination. Outside, enjoy a charming brick patio surrounded by mature greenery that creates a peaceful and private setting. Major improvements include a new roof and gutters in 2023, new A/C installed May 2024 with a transferable 10-year warranty, new water heater, updated light fixtures, new garage door opener, along with updated flooring, trim, and fresh paint. Conveniently located near the shopping, restaurants, and everyday amenities along Weber Road with easy access to I-55. With thoughtful updates, flexible living space, and a main-level primary suite, 16146 Huron St is ready to welcome its next owner!

Location

State IL

County Will

Rooms

Basement None

Interior

Heating Natural Gas

Cooling Central Air

Fireplace N

Appliance Range, Microwave, Dishwasher, Refrigerator, Disposal, Stainless Steel Appliance(s), Gas Cooktop, Gas Oven

Exterior

Garage Spaces 2.0

View Y/N true

Building

Sewer Public Sewer

Water Public

Structure Type Vinyl Siding

New Construction false

Schools

High Schools Lockport Township High School

School District 88, 88, 205

Others

Pets Allowed Cats OK, Dogs OK

HOA Fee Include Lawn Care,Snow Removal

Ownership Fee Simple w/ HO Assn.

Special Listing Condition None


Midwest Real Estate Data (MRED) VOW

NEARBY SCHOOLS & PROPERTIES

Oleg Baliuk

Oleg Baliuk

+1(312) 900-9797

GET MORE INFORMATION

Name
Phone*
Message

Go tour this home

16146 Huron ST

Free Account Required

  • Instant access to listing photos & details
  • Save listings and searches
  • Access details for this property