
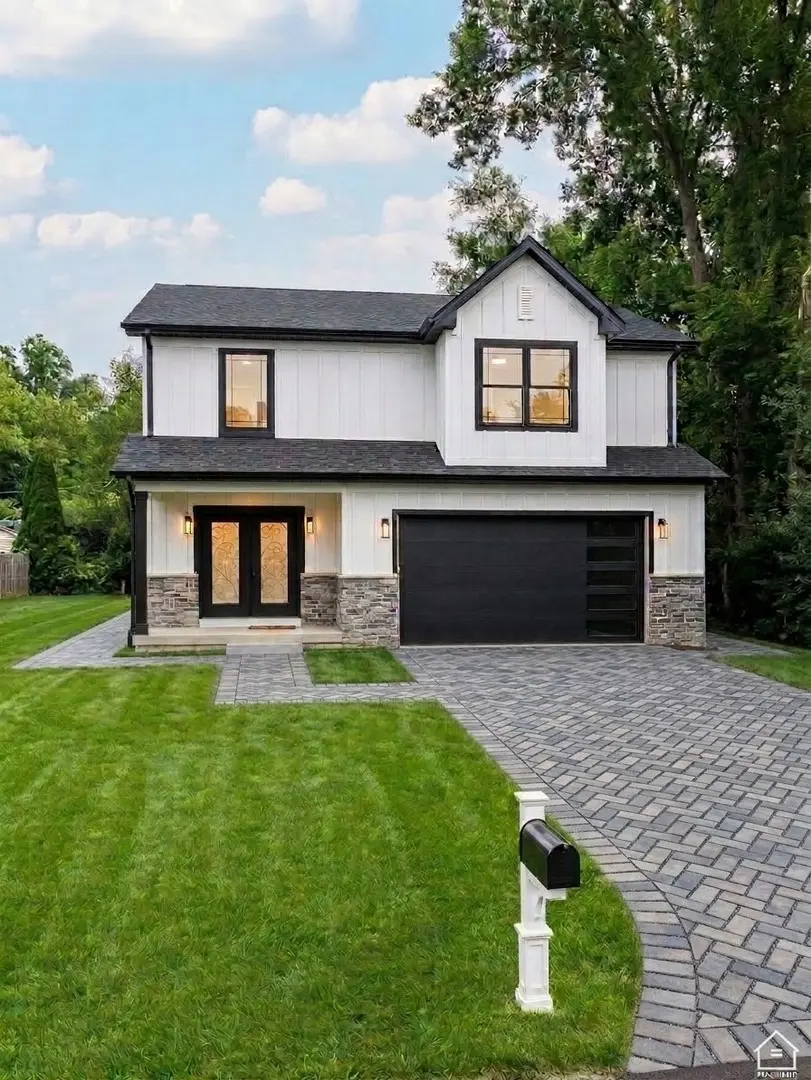

1S151 Luther AVE, Lombard, IL 60148
REQUEST A TOUR If you would like to see this home without being there in person, select the "Virtual Tour" option and your agent will contact you to discuss available opportunities.
In-PersonVirtual Tour
Listed by Syed Bokhariof Chicagoland Brokers, Inc
-
Est. payment /mo
Save
New

1S151 Luther AVE Lombard, IL 60148

4 Beds

3.5 Baths

3,094 SqFt


UPDATED:

Key Details

Property Type Single Family Home

Sub Type Detached Single

Listing Status Active

Purchase Type For Sale

Square Footage 3,094 sqft

MLS Listing ID 12739068

Bedrooms 4

Full Baths 3

Half Baths 1

Year Built 2026

Annual Tax Amount $893

Tax Year 2024

Lot Size 5,662 Sqft

Lot Dimensions 54 x 115

Property Sub-Type Detached Single

Property Description

BRAND NEW 2026 CONSTRUCTION | 4 BEDROOMS | 3.5 BATHS | FULLY FINISHED BASEMENT | 2-CAR GARAGE Welcome to a home that checks ALL the boxes for today's buyer. *BRAND NEW 2026 CONSTRUCTION*, thoughtfully designed from the ground up with a modern floor plan, exceptional functionality, and the space today's homeowners actually want. *EXPECTED COMPLETION: END-OF-SEPTEMBER.* This is your opportunity to be among the first to call a beautifully crafted, NEVER-BEFORE-LIVED-IN home your own. From the moment you arrive, the home makes a statement with its MODERN CURB APPEAL and carefully considered design. Step inside and you'll immediately appreciate the spacious, open-concept layout that creates an effortless flow between the kitchen, dining area, and family room. Whether you're hosting a large gathering, enjoying a quiet family evening, or simply going about your everyday routine, this main-level design offers the perfect combination of *STYLE, COMFORT, AND FUNCTIONALITY.* At the heart of the home is the *STUNNING OPEN-CONCEPT KITCHEN*. The kitchen seamlessly connects to the dinette and expansive family room, keeping everyone connected while allowing each space to maintain its own purpose. A convenient mudroom provides an organized transition from the attached garage, while a main-level powder room adds an extra layer of convenience for family and guests. Upstairs, discover a **FOUR-BEDROOM LAYOUT** designed with privacy and everyday convenience in mind. The spacious primary suite provides a true retreat, complete with a **PRIVATE EN-SUITE BATH AND WALK-IN CLOSET**. Three additional bedrooms offer generous space for family, guests, children, or a dedicated home office. The thoughtfully positioned **UPSTAIRS LAUNDRY** eliminates the hassle of carrying laundry between floors and adds another level of functionality to this exceptional floor plan. And then there's the **FULLY FINISHED BASEMENT** - an incredible extension of the living space and one of the home's biggest advantages. Create the ultimate entertainment area, home gym, playroom, office, movie room, guest space, or whatever fits your lifestyle. The possibilities are virtually endless. Large windows throughout the home are strategically positioned to bring in **ABUNDANT NATURAL LIGHT**, while the carefully planned room arrangement maximizes both usable space and everyday livability. Every level has been designed with a purpose, creating a home that feels spacious without sacrificing warmth or functionality. This isn't simply a new house - it's a **NEW HOME DESIGNED AROUND THE WAY YOU LIVE TODAY.** Modern open-concept living, come together in a floor plan that offers **SPACE, FLEXIBILITY, AND LONG-TERM VALUE.** DON'T MISS YOUR OPPORTUNITY TO MAKE THIS EXCEPTIONAL NEW CONSTRUCTION HOME YOURS.**

Location

State IL

County Dupage

Community Park

Rooms

Basement Finished, Full, Walk-Out Access

Interior

Interior Features Built-in Features, Walk-In Closet(s), High Ceilings, Open Floorplan, Pantry, Quartz Counters

Heating Natural Gas

Cooling Central Air

Flooring Hardwood

Fireplace N

Laundry Upper Level, Gas Dryer Hookup

Exterior

Garage Spaces 2.0

View Y/N true

Roof Type Asphalt

Building

Story 2 Stories

Foundation Concrete Perimeter

Sewer Public Sewer, Storm Sewer

Water Well

Structure Type Aluminum Siding,Brick

New Construction true

Schools

Elementary Schools York Center Elementary School

Middle Schools Jackson Middle School

High Schools Willowbrook High School

School District 45, 45, 88

Others

HOA Fee Include None

Ownership Fee Simple


Midwest Real Estate Data (MRED) VOW
Oleg Baliuk

Oleg Baliuk

+1(312) 900-9797

GET MORE INFORMATION

Name
Phone*
Message

Go tour this home

1S151 Luther AVE

Free Account Required

  • Instant access to listing photos & details
  • Save listings and searches
  • Access details for this property