

1660 N La Salle DR #3502, Chicago, IL 60614
See all 23 photos
1660 N La Salle DR #3502, Chicago, IL 60614
REQUEST A TOUR If you would like to see this home without being there in person, select the "Virtual Tour" option and your agent will contact you to discuss available opportunities.
In-PersonVirtual Tour
Listed by Matthew Engleof Fulton Grace Realty
-
Save
New

1660 N La Salle DR #3502 Chicago, IL 60614

2 Beds

2 Baths

1,019 SqFt


UPDATED:

Key Details

Property Type Single Family Home

Sub Type Residential Lease

Listing Status Active

Purchase Type For Rent

Square Footage 1,019 sqft

Subdivision Parkview Towers

MLS Listing ID 12749991

Bedrooms 2

Full Baths 2

Year Built 1972

Available Date 2026-09-01

Lot Dimensions COMMON

Property Sub-Type Residential Lease

Property Description

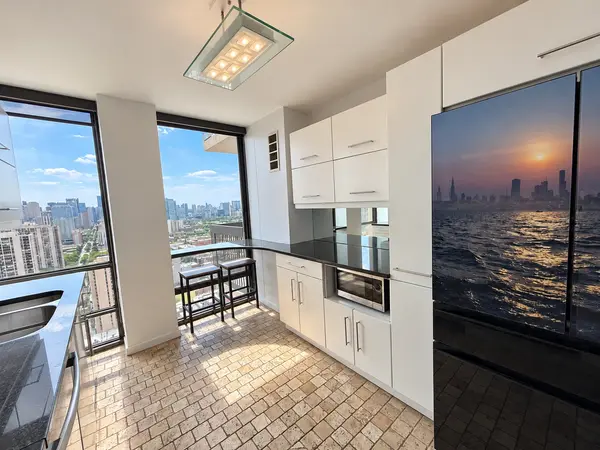
Available Now! Come check out this beautifully updated 2 bed, 2 bath corner condo with sweeping skyline and lake views in the heart of Old Town! Renovated throughout, this bright and spacious home features hardwood flooring, floor-to-ceiling windows, and incredible south- and west-facing views of the city skyline and lake. The modern kitchen features white cabinetry, granite countertops and backsplash, stainless steel appliances, and a breakfast bar where you can take in the skyline views. The expansive living area offers plenty of room for both a large dining table and a separate, comfortable living room setup surrounded by floor-to-ceiling windows. The spacious primary bedroom features an en suite bath with an updated modern vanity and walk-in shower with glass enclosure. The generously sized second bedroom is conveniently located across the hall from the guest bath, which features a tub with glass enclosure. Storage is abundant throughout, including a large entry closet and separate walk-in storage closet. Located in a full-amenity elevator building offering a rooftop terrace with stunning lake and skyline views, outdoor pool with cabanas, recently updated party room, fitness room, and laundry room. Ideally situated in Old Town on the border of Lincoln Park, you're directly across from the Green City Market and just moments from North Avenue Beach, Lincoln Park Zoo, and some of the city's best dining, shopping, and nightlife. Commuting is effortless with nearby express buses and the Sedgwick Brown Line, while Mariano's, Whole Foods, ALDI, and everyday conveniences are all close by. $500 non refundable fee to landlord in lieu of SD. The condo association requires a $500 move-in fee (paid before move-in) and a $500 move-out fee (paid at move-out). $360 new tenant fee. Fitness center: $50 one-time activation fee plus $25/month. Rental Parking starting $121-$213/mo depending on availability. Rent includes internet, cable tv, and heat.

Location

State IL

County Cook

Community Park

Rooms

Basement None

Interior

Interior Features Storage

Heating Forced Air, Indv Controls

Cooling Central Air

Flooring Hardwood

Fireplace N

Appliance Range, Microwave, Dishwasher, Refrigerator, Stainless Steel Appliance(s)

Laundry Common Area

Exterior

Exterior Feature Balcony, Roof Deck

Garage Spaces 1.0

Community Features Bike Room/Bike Trails, Door Person, Coin Laundry, Elevator in Residence, Exercise Room, Storage, Health Club, On Site Manager/Engineer, Party Room, Sundeck, Pool, Receiving Room, Service Elevator(s), Valet/Cleaner

View Y/N true

Roof Type Other

Building

Lot Description Common Grounds, Corner Lot

Foundation Concrete Perimeter

Sewer Public Sewer

Water Lake Michigan

Structure Type Stone,Concrete

Schools

School District 299, 299, 299

Others

Special Listing Condition List Broker Must Accompany


Midwest Real Estate Data (MRED) VOW

NEARBY SCHOOLS & PROPERTIES

Oleg Baliuk

Oleg Baliuk

+1(312) 900-9797

GET MORE INFORMATION

Name
Phone*
Message

Go tour this home

1660 N La Salle DR #3502

Free Account Required

  • Instant access to listing photos & details
  • Save listings and searches
  • Access details for this property