

29 Brookdale LN, Palatine, IL 60067
See all 50 photos
29 Brookdale LN, Palatine, IL 60067
REQUEST A TOUR If you would like to see this home without being there in person, select the "Virtual Tour" option and your agent will contact you to discuss available opportunities.
In-PersonVirtual Tour
Listed by Mariusz Bilotasof Four Daughters Real Estate
-
Est. payment /mo
Save
New

29 Brookdale LN Palatine, IL 60067

2 Beds

2.5 Baths

2,661 SqFt


UPDATED:

Key Details

Property Type Single Family Home

Sub Type Detached Single

Listing Status Active

Purchase Type For Sale

Square Footage 2,661 sqft

Subdivision Plum Grove Woodlands

MLS Listing ID 12753103

Bedrooms 2

Full Baths 2

Half Baths 1

HOA Fees $379/ann

Year Built 1955

Annual Tax Amount $11,930

Tax Year 2025

Lot Dimensions 20055

Property Sub-Type Detached Single

Property Description

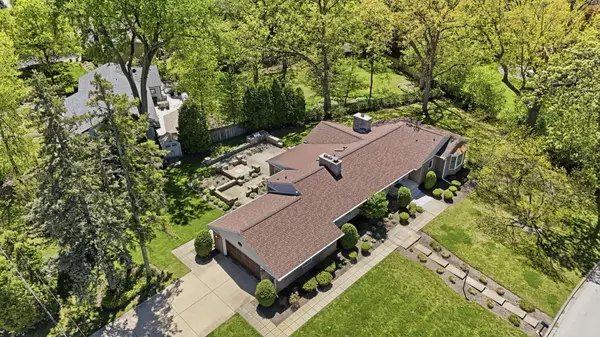
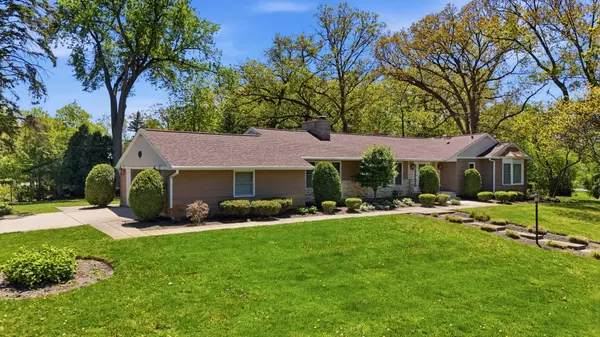
ONE-OF-A-KIND HOME AND TURN-KEY INVESTMENT WITH 20+ MONTHS OF RENT UPFRONT AT CLOSING NOT TO MENTION A FUTURE OPPORTUNITY TO OCCUPY THIS GORGEOUS CUSTOM-BUILT MID-CENTURY MODERN RANCH HOME IN STUNNING PLUM GROVE WOODLANDS - FREMD HS DISTRICT! MINUTES TO RT 53 / I-90 / METRA / DOWNTOWN PALATINE. ******ABOUT THE TERMS: HIGH CREDIT, CLEAN BACKGROUND AND WONDERFUL TENANT. LEASE WAS PAID UP FRONT AND WILL TRANSFER OVER AT TIME OF CLOSING. // $3500 X NUMBER OF MONTHS LEFT PRORATED WITH LEASE EXPIRING 5/31/2028 // NO PETS// DEPENDING ON THE DATE OF THE CLOSING THAT'S ABOUT 75,000 +/- INSTANT INCOME!!!!!!!!!!!!! ********ABOUT THE HOME: 2000+ SF HOME ON NEARLY A HALF-ACRE LOT WITH MATURE OAK TREES AND LUSH LANDSCAPING. OFFERS 2 BEDROOMS + 1 FLEX BEDROOM/REC ROOM WITH AN ADJOINING (13 X 10) SPA-LIKE LUXURY FULL BATH IN THE BASEMENT. OPEN FLOOR PLAN WELCOMES YOU INTO A LARGE LIVING ROOM WITH FIREPLACE, VOLUME CEILINGS, AND BUILT-INS. TRUE CHEF'S KITCHEN WITH CUSTOM CABINETS, GRANITE COUNTERS, CENTER ISLAND, HIGH-END SS APPLIANCES, AND SKYLIGHTS. WIDE-OPEN DINING AREA WITH WET BAR AND BUILT-INS. FINISHED SUN-DRENCHED SUNROOM OFF THE KITCHEN LEADS TO THE BACK FAMILY ROOM WITH 2ND FIREPLACE AND A MODERN POWDER ROOM. 2+ LARGE BEDROOMS WITH CUSTOM CLOSETS AND CHERRY FLOORS. MARVIN WINDOWS THROUGHOUT. FULL CUSTOM-BUILT BATH WITH SHOWER AND TUB. IN-UNIT WASHER AND DRYER. HUGE 2.5-CAR GARAGE WITH ADDITIONAL STORAGE. STUNNING YARD WITH CUSTOM BRICK-PAVER PATIO, BUILT-IN OUTDOOR GRILL, AND FIRE PIT. IT'S A GEM! // HOME OFFERS BACKUP GENERATOR. PLEASE TEXT LA FOR MORE DETAILS.

Location

State IL

County Cook

Rooms

Basement Partially Finished, Egress Window, Rec/Family Area, Sleeping Area, Partial

Interior

Interior Features Cathedral Ceiling(s), Wet Bar, 1st Floor Bedroom, 1st Floor Full Bath, Open Floorplan, Special Millwork, Granite Counters, Separate Dining Room

Heating Natural Gas, Forced Air

Cooling Central Air

Flooring Hardwood

Fireplaces Number 3

Fireplaces Type Wood Burning, Attached Fireplace Doors/Screen, Gas Starter

Fireplace Y

Appliance Microwave, Dishwasher, Refrigerator, Washer, Dryer, Disposal, Stainless Steel Appliance(s), Cooktop, Oven, Range Hood, Water Softener Owned, Gas Cooktop

Laundry In Unit, Sink

Exterior

Exterior Feature Outdoor Grill, Fire Pit

Garage Spaces 2.5

Utilities Available Cable Available

View Y/N true

Roof Type Asphalt

Building

Lot Description Corner Lot, Irregular Lot, Landscaped, Wooded, Level

Story 1 Story

Sewer Public Sewer

Water Well

Structure Type Cedar,Stone

New Construction false

Schools

Elementary Schools Willow Bend Elementary School

Middle Schools Plum Grove Middle School

High Schools Wm Fremd High School

School District 15, 15, 211

Others

HOA Fee Include Other

Ownership Fee Simple w/ HO Assn.

Special Listing Condition None


Midwest Real Estate Data (MRED) VOW

NEARBY SCHOOLS & PROPERTIES

Oleg Baliuk

Oleg Baliuk

+1(312) 900-9797

GET MORE INFORMATION

Name
Phone*
Message

Go tour this home

29 Brookdale LN

Free Account Required

  • Instant access to listing photos & details
  • Save listings and searches
  • Access details for this property