
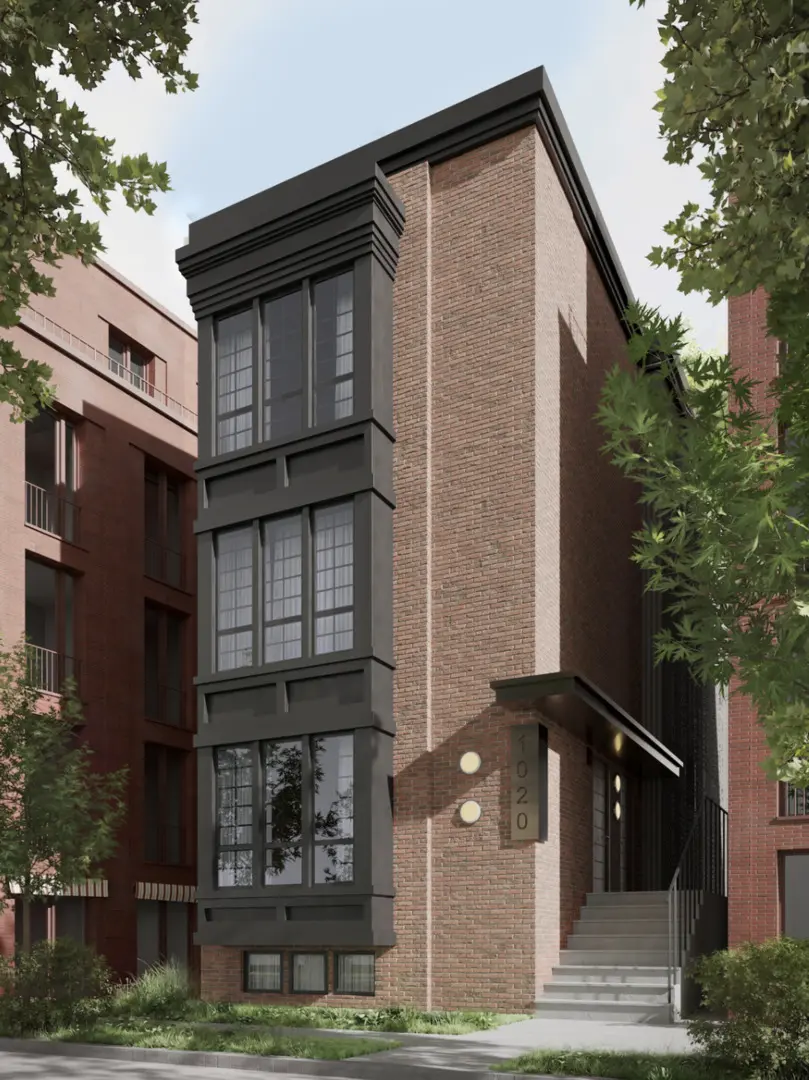

1020 N Wood ST #1, Chicago, IL 60622
See all 29 photos
1020 N Wood ST #1, Chicago, IL 60622
REQUEST A TOUR If you would like to see this home without being there in person, select the "Virtual Tour" option and your agent will contact you to discuss available opportunities.
In-PersonVirtual Tour
Listed by John Grafftof Compass
-
Est. payment /mo
Save
New

1020 N Wood ST #1 Chicago, IL 60622

4 Beds

3.5 Baths


UPDATED:

Key Details

Property Type Condo

Sub Type Condo,Condo-Duplex,Low Rise (1-3 Stories)

Listing Status Active

Purchase Type For Sale

MLS Listing ID 12527288

Bedrooms 4

Full Baths 3

Half Baths 1

Year Built 2026

Annual Tax Amount $14,847

Tax Year 2023

Lot Dimensions 25X125

Property Sub-Type Condo,Condo-Duplex,Low Rise (1-3 Stories)

Property Description

You can't buy taste, but you can buy this. If you have toured enough new construction to know that expensive and exceptional are not synonyms, you have probably stopped counting upgrades and started paying attention to how a home behaves. On a one-way, tree-lined street near Kasama, among the other jewels of East Village, sit just two duplex residences, each with its own private side entrance; both facing east. Just beyond is the neighborhood garden you won't need a plot in, because your private outdoor space rivals that of a single-family home. They were designed for the way you want to live: plenty of room to come together, enough separation when you would rather not, and a level of refinement that never needs to announce itself. Before you notice the finishes, you notice the shape. From the front bay windows to the curved walls, there is so much character, you'll expect someone to jump off the page at your next book club. You know the difference between faux and fancy. After enough showings, you also know when one is dressed up as the other. In a sea of showings where everything is luxurycovetedexquisiteopulentsophisticatedbespoketimelessunparalleledmeticulouslycurated, does it all begin to blend together because it's all... kinda... the same? Blended into the kitchen cabinetry is a paneled door leading to a deep scullery with a window above the sink, made to conceal every countertop appliance and Bourdain-inspired mess, while inspiring a little friendly envy from guests. The counters are topped with double stone, rising toward a plaster hood above a ledged backsplash and surrounded by slim-shaker walnut and putty cabinetry. Nearby, a bar and drop zone serve two versions of you: one keeps life organized; the other helps you shake off the day. Builder-grade finishes can be replaced. Builder-grade thinking is much harder to hide. Then the family room keeps going. From the family room, the home opens directly onto a covered paver terrace with integrated seating and a fireplace. My three-year-old calls it the "outside-inside," which may be the most accurate description. It is a true extension of the living space, with an easy connection to your private garage rooftop deck beyond. Your morning coffee stretches into lunch. Dinner moves outside. Everyone stays after insisting they were only stopping by for one drink. The specifications get a home onto your list. The way it lives keeps it there. The bedroom level does not compromise. Side-by-side laundry is where you need it. The primary bath gives you a soaking tub beside the steam shower, while the closets offer enough space to trigger a fraud alert. Four bedrooms and additional flex space leave room for the life you have now and whichever version comes next. I could drone on about the 10-foot ceilings, eight-foot solid-core doors, radiant-heated floors and every other box a property of this caliber should check. You already expect those things. The best homes go further. They give you something you didn't know to ask for, then make it impossible to accept a home without it. Once you see the difference, good luck unseeing it.

Location

State IL

County Cook

Rooms

Basement Full

Interior

Interior Features Dry Bar, Walk-In Closet(s), High Ceilings, Special Millwork

Heating Radiant Floor

Flooring Hardwood

Fireplaces Number 1

Fireplaces Type Gas Log

Fireplace Y

Laundry Washer Hookup, In Unit

Exterior

Garage Spaces 1.0

View Y/N true

Building

Structure Type Plaster

New Construction true

Schools

Elementary Schools Pritzker Elementary School

Middle Schools Pritzker Elementary School

High Schools Wells Community Academy Senior H

School District 299, 299, 299

Others

Pets Allowed Cats OK, Dogs OK

HOA Fee Include None

Ownership Fee Simple


Midwest Real Estate Data (MRED) VOW

NEARBY SCHOOLS & PROPERTIES

Oleg Baliuk

Oleg Baliuk

+1(312) 900-9797

GET MORE INFORMATION

Name
Phone*
Message

Go tour this home

1020 N Wood ST #1

Free Account Required

  • Instant access to listing photos & details
  • Save listings and searches
  • Access details for this property