

791 W KATHLEEN DR #B, Des Plaines, IL 60016
See all 23 photos
791 W KATHLEEN DR #B, Des Plaines, IL 60016
REQUEST A TOUR If you would like to see this home without being there in person, select the "Virtual Tour" option and your agent will contact you to discuss available opportunities.
In-PersonVirtual Tour
Listed by Dmytro Bezrukavyiof KOMAR
-
Est. payment /mo
Save
Open Sun 12PM-2PM

791 W KATHLEEN DR #B Des Plaines, IL 60016

1 Bed

1 Bath

650 SqFt


Open House

Sun Sep 20, 12:00pm - 2:00pm

UPDATED:

Key Details

Property Type Condo

Sub Type Condo,Low Rise (1-3 Stories)

Listing Status Active

Purchase Type For Sale

Square Footage 650 sqft

MLS Listing ID 12763618

Bedrooms 1

Full Baths 1

HOA Fees $330/mo

Year Built 1960

Annual Tax Amount $3,712

Tax Year 2025

Lot Dimensions COMMON

Property Sub-Type Condo,Low Rise (1-3 Stories)

Property Description

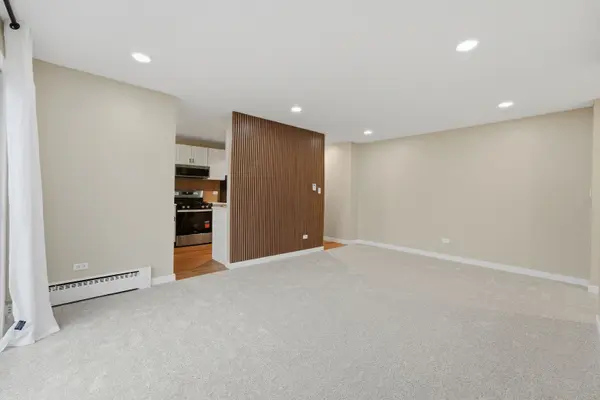
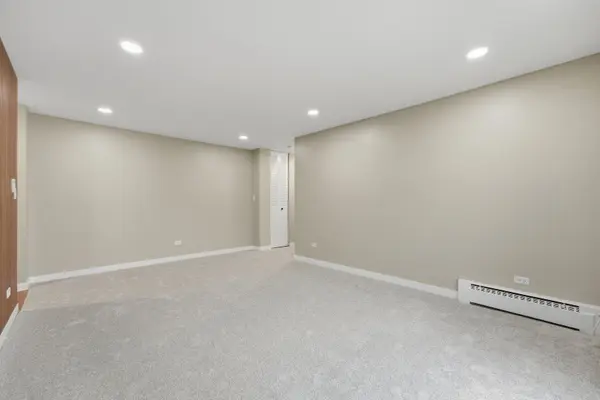
Beautifully remodeled 1-bedroom, 1-bath first-floor condo in a quiet residential setting! This move-in-ready home has been thoughtfully updated throughout, with all remodeling work completed with required permits and city inspections. Updates include a fully remodeled kitchen with new cabinetry and stainless steel appliances, new vinyl flooring in the kitchen and bathroom, new carpeting throughout the living areas and bedroom, new windows, and new A/C units. Enjoy additional outdoor living space on your private 10x8 deck. The unit also includes a storage locker and access to coin laundry in the basement. Located in Elk Grove Village High School District with convenient access to shopping, dining, transportation, and more. Parking space included. No rentals allowed. A beautifully updated, professionally remodeled home ready for its new owner!

Location

State IL

County Cook

Rooms

Basement None

Interior

Interior Features Storage

Heating Natural Gas, Steam

Cooling Wall Unit(s)

Fireplace N

Appliance Range, Microwave, Dishwasher, Refrigerator

Laundry Common Area

Exterior

Community Features Coin Laundry, Storage, Sundeck

View Y/N true

Building

Sewer Public Sewer

Water Lake Michigan

Structure Type Brick

New Construction false

Schools

Elementary Schools Brentwood Elementary School

Middle Schools Friendship Junior High School

High Schools Elk Grove High School

School District 59, 59, 214

Others

HOA Fee Include Heat,Water,Gas,Parking,Insurance,Exterior Maintenance,Lawn Care,Scavenger,Snow Removal

Ownership Condo

Special Listing Condition None


Midwest Real Estate Data (MRED) VOW

NEARBY SCHOOLS & PROPERTIES

Oleg Baliuk

Oleg Baliuk

+1(312) 900-9797

GET MORE INFORMATION

Name
Phone*
Message

Go tour this home

791 W KATHLEEN DR #B

Free Account Required

  • Instant access to listing photos & details
  • Save listings and searches
  • Access details for this property