
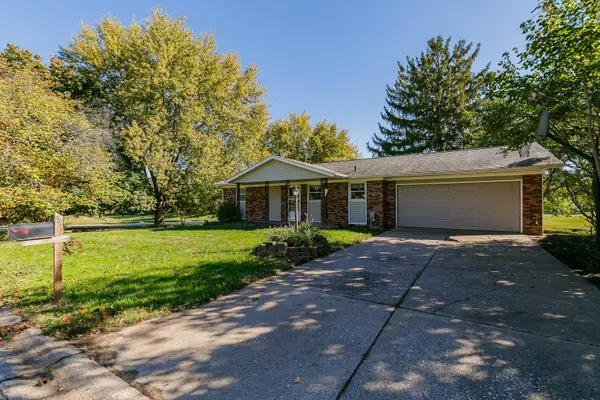

55 Park AVE, Eldridge, IA 52748
See all 17 photos
55 Park AVE, Eldridge, IA 52748
REQUEST A TOUR If you would like to see this home without being there in person, select the "Virtual Tour" option and your agent will contact you to discuss available opportunities.
In-PersonVirtual Tour
Listed by Sherri Stoutof RE/MAX Concepts Bettendorf
-
Est. payment /mo
Save
Open Sun 11AM-12PM

55 Park AVE Eldridge, IA 52748

3 Beds

2 Baths

988 SqFt


Open House

Sun Oct 25, 11:00am - 12:00pm

UPDATED:

Key Details

Property Type Single Family Home

Sub Type Detached Single

Listing Status Active

Purchase Type For Sale

Square Footage 988 sqft

MLS Listing ID 12790915

Style Ranch

Bedrooms 3

Full Baths 2

Year Built 1967

Annual Tax Amount $2,068

Tax Year 2025

Lot Size 0.300 Acres

Property Sub-Type Detached Single

Property Description

This move-in ready Ranch style home has 3bedroom, 2 full baths, 2car garage and additional storage shed under deck. The exposed basement has a huge family/rec room and greta view of the sweeping corner lot that connects w/Parkviews community greenspaces/parks/walking trails. Hardwood floors in the bedrooms.

Location

State IA

County Scott

Rooms

Basement Finished, Full, Walk-Out Access

Interior

Heating Gas

Cooling Central Air

Fireplace Y

Appliance Range, Microwave, Dishwasher, Refrigerator, Washer, Range Hood, Water Softener

Exterior

View Y/N true

Roof Type Asphalt

Building

Lot Description Corner Lot

Story 1 Story

Foundation Block

Sewer Public Sewer

Water Public

Structure Type Steel Siding

New Construction false

Schools

School District 4784, 4784, 4784

Others

HOA Fee Include None

Special Listing Condition None


Midwest Real Estate Data (MRED) VOW

NEARBY SCHOOLS & PROPERTIES

Oleg Baliuk

Oleg Baliuk

+1(312) 900-9797

GET MORE INFORMATION

Name
Phone*
Message

Go tour this home

55 Park AVE

Free Account Required

  • Instant access to listing photos & details
  • Save listings and searches
  • Access details for this property