



REQUEST A TOUR If you would like to see this home without being there in person, select the "Virtual Tour" option and your agent will contact you to discuss available opportunities.
In-PersonVirtual Tour

Listed by Jeannie Fisherof eXp Realty
-
Est. payment /mo
New
305 N Lincoln AVE Dixon, IL 61021
2 Beds
1 Bath
740 SqFt
UPDATED:
Key Details
Property Type Single Family Home
Sub Type Detached Single
Listing Status Active
Purchase Type For Sale
Square Footage 740 sqft
MLS Listing ID 12796479
Bedrooms 2
Full Baths 1
Year Built 1951
Annual Tax Amount $534
Tax Year 2025
Lot Dimensions 50x150
Property Sub-Type Detached Single
Property Description
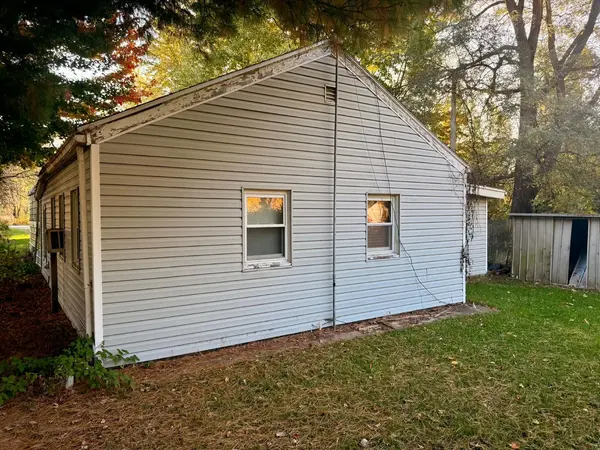
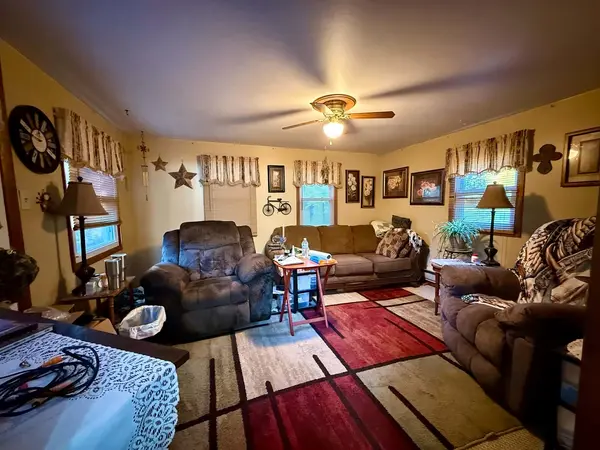
Welcome to 305 N Lincoln Ave, a cozy 1951-built home in Dixon with about 740 square feet of easy, efficient living. New vinyl siding gives it fresh curb appeal, and inside you'll find 2 bedrooms, 1 full bath, a comfortable living room that flows to the kitchen, and a dedicated laundry room for everyday convenience. The large yard is the standout, with plenty of room for gardening, pets, entertaining, or play. A smart fit for first-time buyers, anyone downsizing, or an investor. Schedule your showing today!
Location
State IL
County Lee
Rooms
Basement None
Interior
Heating Gas
Cooling Central Air
Fireplace N
Exterior
View Y/N true
Building
Story 1 Story
Sewer Public Sewer
Water Well
Structure Type Vinyl Siding
New Construction false
Schools
School District 170, 170, 170
Others
HOA Fee Include None
Ownership Fee Simple
Special Listing Condition None

© 2026 Listings courtesy of MRED as distributed by MLS GRID. All Rights Reserved.
NEARBY SCHOOLS & PROPERTIES