
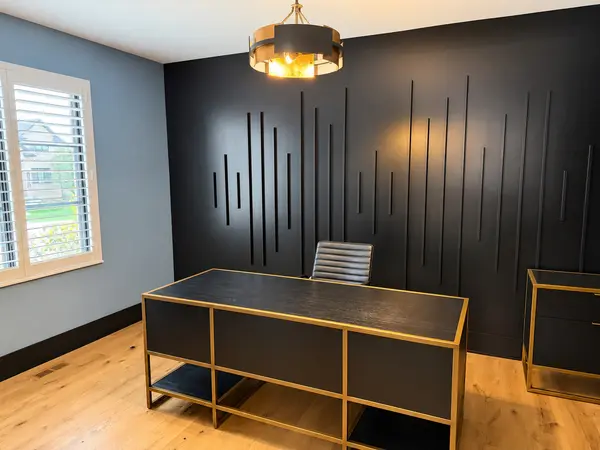

10836 Warwick LN, Orland Park, IL 60467
See all 23 photos
10836 Warwick LN, Orland Park, IL 60467
REQUEST A TOUR If you would like to see this home without being there in person, select the "Virtual Tour" option and your agent will contact you to discuss available opportunities.
In-PersonVirtual Tour
Listed by Jaimie Ahernof Diamond Real Estate Inc
-
Est. payment /mo
Save
New

10836 Warwick LN Orland Park, IL 60467

5 Beds

4 Baths

4,413 SqFt


UPDATED:

Key Details

Property Type Single Family Home

Sub Type Detached Single

Listing Status Active

Purchase Type For Sale

Square Footage 4,413 sqft

MLS Listing ID 12789433

Style Traditional

Bedrooms 5

Full Baths 4

HOA Fees $150/ann

Year Built 2023

Annual Tax Amount $20,509

Tax Year 2025

Lot Size 0.280 Acres

Lot Dimensions 138x90x137x88

Property Sub-Type Detached Single

Property Description

Stunning 3 year old 4400 square foot home located in the highly desirable Sterling Ridge subdivision. Rare five bedroom, 4 full baths floor plan. From the moment you enter the two story foyer, you'll notice the builder's attention to detail- The unique design of the living room has extended height wainscoting in addition to two sets of glass French doors. The formal dining room has a tray ceiling with extended height wainscoting as well. The luxury kitchen is defined by its use of premium materials, custom craftsmanship, and thoughtful design. Custom cabinetry and unique finishes chosen to create a space that is both beautiful and functional. Waterfall quartzite island big enough to accommodate stools, high end Kitchen Aid appliances and walk-in pantry. The family room boasts a dramatic two-story fireplace of unique dimensional polished marble & accented with a 3 mantle. The fireplace is flanked by floor to ceiling windows with remote controlled shades. There is a bedroom on the main floor that could also be used as a study/office. The second floor has four oversized bedrooms. The grand master bath has double sink vanity, soaking tub, and huge walk-in shower with overhead mounted rainfall shower head and bench with a room sized closet off of the master bath. Two bedrooms share a jack and jill full bath with double sink vanity. The fourth bedroom has ensuite full bath with glass walk-in shower. Main floor laundry room off of 3 car attached garage. There is Oak floors throughout main floor, custom shades & shutters through out. Patio and a fully fenced yard. The walkout basement is unfinished with roughed-in bath can easily be finished for additional living space. Security system and sprinkler system. THIS HOME HAS IT ALL!!!

Location

State IL

County Cook

Community Park, Sidewalks, Street Lights, Street Paved

Rooms

Basement Unfinished, Exterior Entry, Bath/Stubbed, Full

Interior

Interior Features 1st Floor Bedroom, 1st Floor Full Bath, Walk-In Closet(s)

Heating Gas

Cooling Central Air

Flooring Hardwood

Fireplaces Number 1

Fireplaces Type Gas Log, Gas Starter

Fireplace Y

Appliance Double Oven, Range, Microwave, Dishwasher, High End Refrigerator, Washer, Dryer

Laundry Main Level

Exterior

Garage Spaces 3.0

View Y/N true

Roof Type Asphalt

Building

Story 2 Stories

Foundation Concrete Perimeter

Sewer Public Sewer

Water Public

Structure Type Brick

New Construction false

Schools

Elementary Schools Meadow Ridge School

Middle Schools Century Junior High School

High Schools Carl Sandburg High School

School District 135, 135, 230

Others

HOA Fee Include Insurance

Ownership Fee Simple w/ HO Assn.

Special Listing Condition None


Midwest Real Estate Data (MRED) VOW

NEARBY SCHOOLS & PROPERTIES

Oleg Baliuk

Oleg Baliuk

+1(312) 900-9797

GET MORE INFORMATION

Name
Phone*
Message

Go tour this home

10836 Warwick LN

Free Account Required

  • Instant access to listing photos & details
  • Save listings and searches
  • Access details for this property