
Bought with Oleg Baliuk of KOMAR
-
-
For more information regarding the value of a property, please contact us for a free consultation.
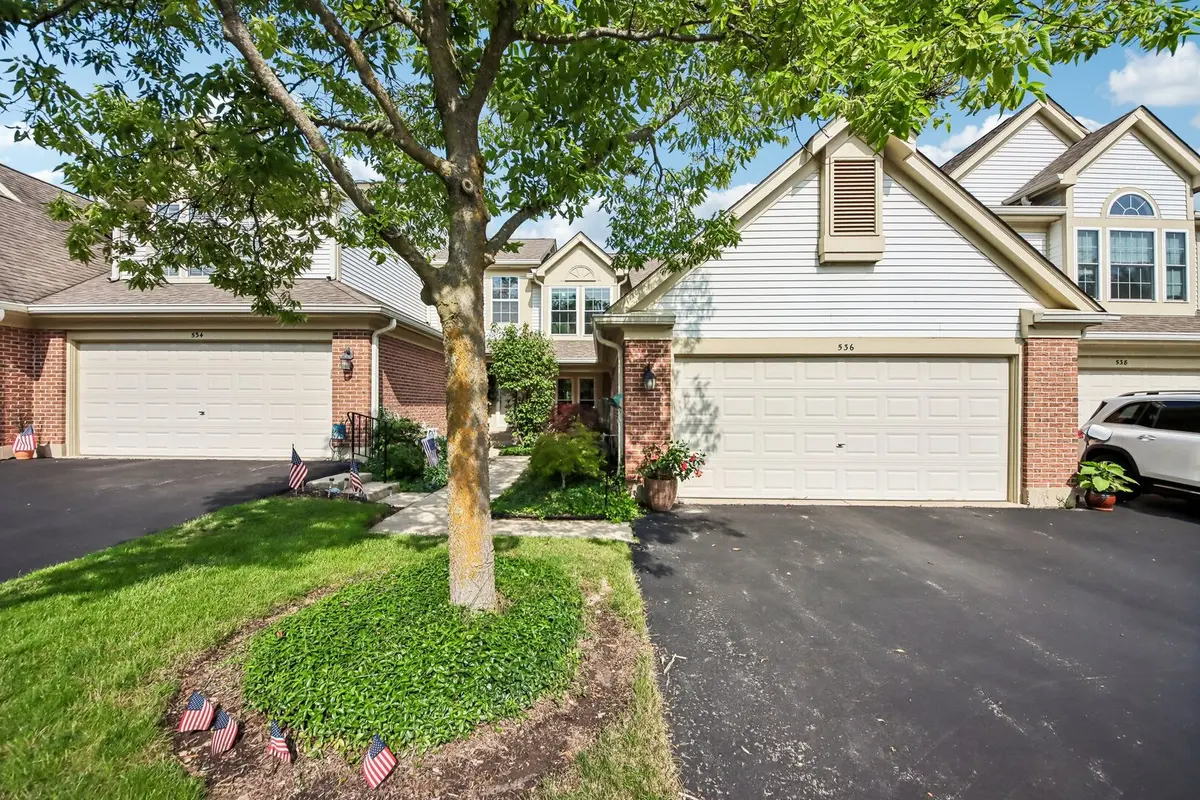
536 Pembrook CT S Crystal Lake, IL 60014
3 Beds
2.5 Baths
1,750 SqFt
Key Details
Sold Price -
Property Type Townhouse
Sub Type Townhouse-2 Story
Listing Status Sold
Purchase Type For Sale
Square Footage 1,750 sqft
Subdivision Essex Village
MLS Listing ID 12689241
Sold Date -
Bedrooms 3
Full Baths 2
Half Baths 1
HOA Fees $302/mo
Year Built 1992
Annual Tax Amount $6,748
Tax Year 2025
Lot Dimensions 0X0
Property Sub-Type Townhouse-2 Story
Property Description
When only the best will do! Luxury, style, and carefree living come together in this exceptional townhome. The show-stopping kitchen rivals those found in luxury single-family homes, featuring a Thermador hood, Viking refrigerator, and range. The Bosch dishwasher and the microwave are thoughtfully concealed behind custom cabinetry, enhancing the kitchen's clean aesthetic. A dramatic modern electric fireplace serves as the focal point of the soaring living room, while newly refinished hardwood floors flow through the living room, dining room, and kitchen. The main-floor primary suite offers brand-new flooring, elegant French doors, two closets, including a walk-in, and a beautifully updated bath with dual sinks, a large glass-enclosed shower, and gorgeous modern finishes. All windows were replaced in 2025, offering years of worry-free ownership. The sellers have created a private outdoor oasis rarely found in a townhome. Relax on the secluded backyard patio or enjoy your morning coffee from the inviting front porch-two wonderful spaces for outdoor living. Upstairs, you'll find two additional bedrooms and a stunning hall bath with designer finishes and a luxurious spa-like ambiance. The rear bedroom has been updated with brand-new flooring. Another impressive second-floor feature is the oversized storage closet, spanning the width of the house. An updated powder room and convenient first-floor laundry/mudroom complete the main level. Distinctive architectural details, including the dramatic brick staircase, add warmth and character that set this home apart. Enjoy maintenance-free living with a clubhouse, pool, lawn care, and snow removal all included. Ideally located near the Randall Road corridor with convenient access to shopping, dining, and everyday amenities.
Location
State IL
County Mchenry
Rooms
Basement None
Interior
Interior Features Cathedral Ceiling(s), 1st Floor Bedroom, Storage
Heating Natural Gas, Forced Air
Cooling Central Air
Fireplace N
Appliance Microwave, Dishwasher, High End Refrigerator, Washer, Dryer, Disposal, Stainless Steel Appliance(s), Oven, Range Hood
Laundry Main Level, Washer Hookup
Exterior
Garage Spaces 2.0
Community Features Park, Party Room, Sundeck, Pool
View Y/N true
Roof Type Asphalt
Building
Sewer Public Sewer
Water Public
Structure Type Aluminum Siding,Vinyl Siding,Brick
New Construction false
Schools
School District 47, 47, 155
Others
Pets Allowed Cats OK, Dogs OK
HOA Fee Include Insurance,Clubhouse,Pool,Exterior Maintenance,Lawn Care,Snow Removal
Ownership Fee Simple w/ HO Assn.
Special Listing Condition None
Read Less
Want to know what your home might be worth? Contact us for a FREE valuation!

Our team is ready to help you sell your home for the highest possible price ASAP

© 2026 Listings courtesy of MRED as distributed by MLS GRID. All Rights Reserved.